Event floor plans your whole team edits at once.
Import the venue drawing, drag tables, booths and drape into place to scale, and export the counts, the PDF and the DWG.
See how it works, then try it. The editor below is live.How it works
-
Step 1: Upload the venue’s plans
Drop in the PDF or DWG the venue sends, and pick the pages that are floors.
-
Step 2: Set the scale
Click both ends of a wall you know the length of. From then on everything is true to size.
-
Step 3: Draw your rooms
Trace each room, so seating, counts and exports know where everything sits.
-
Step 4: Lay it out
Drag in tables, chairs, power and drape. Chairs, counts and the PDF follow.
Try this step below ↓
Steps 1–3 happen once per venue. Every event after that starts at step 4.
A small sample. The full catalog has 30+ items (power and AV, water bubblers, stanchion, hardwall and doors, risers, masking), and you can add your own.
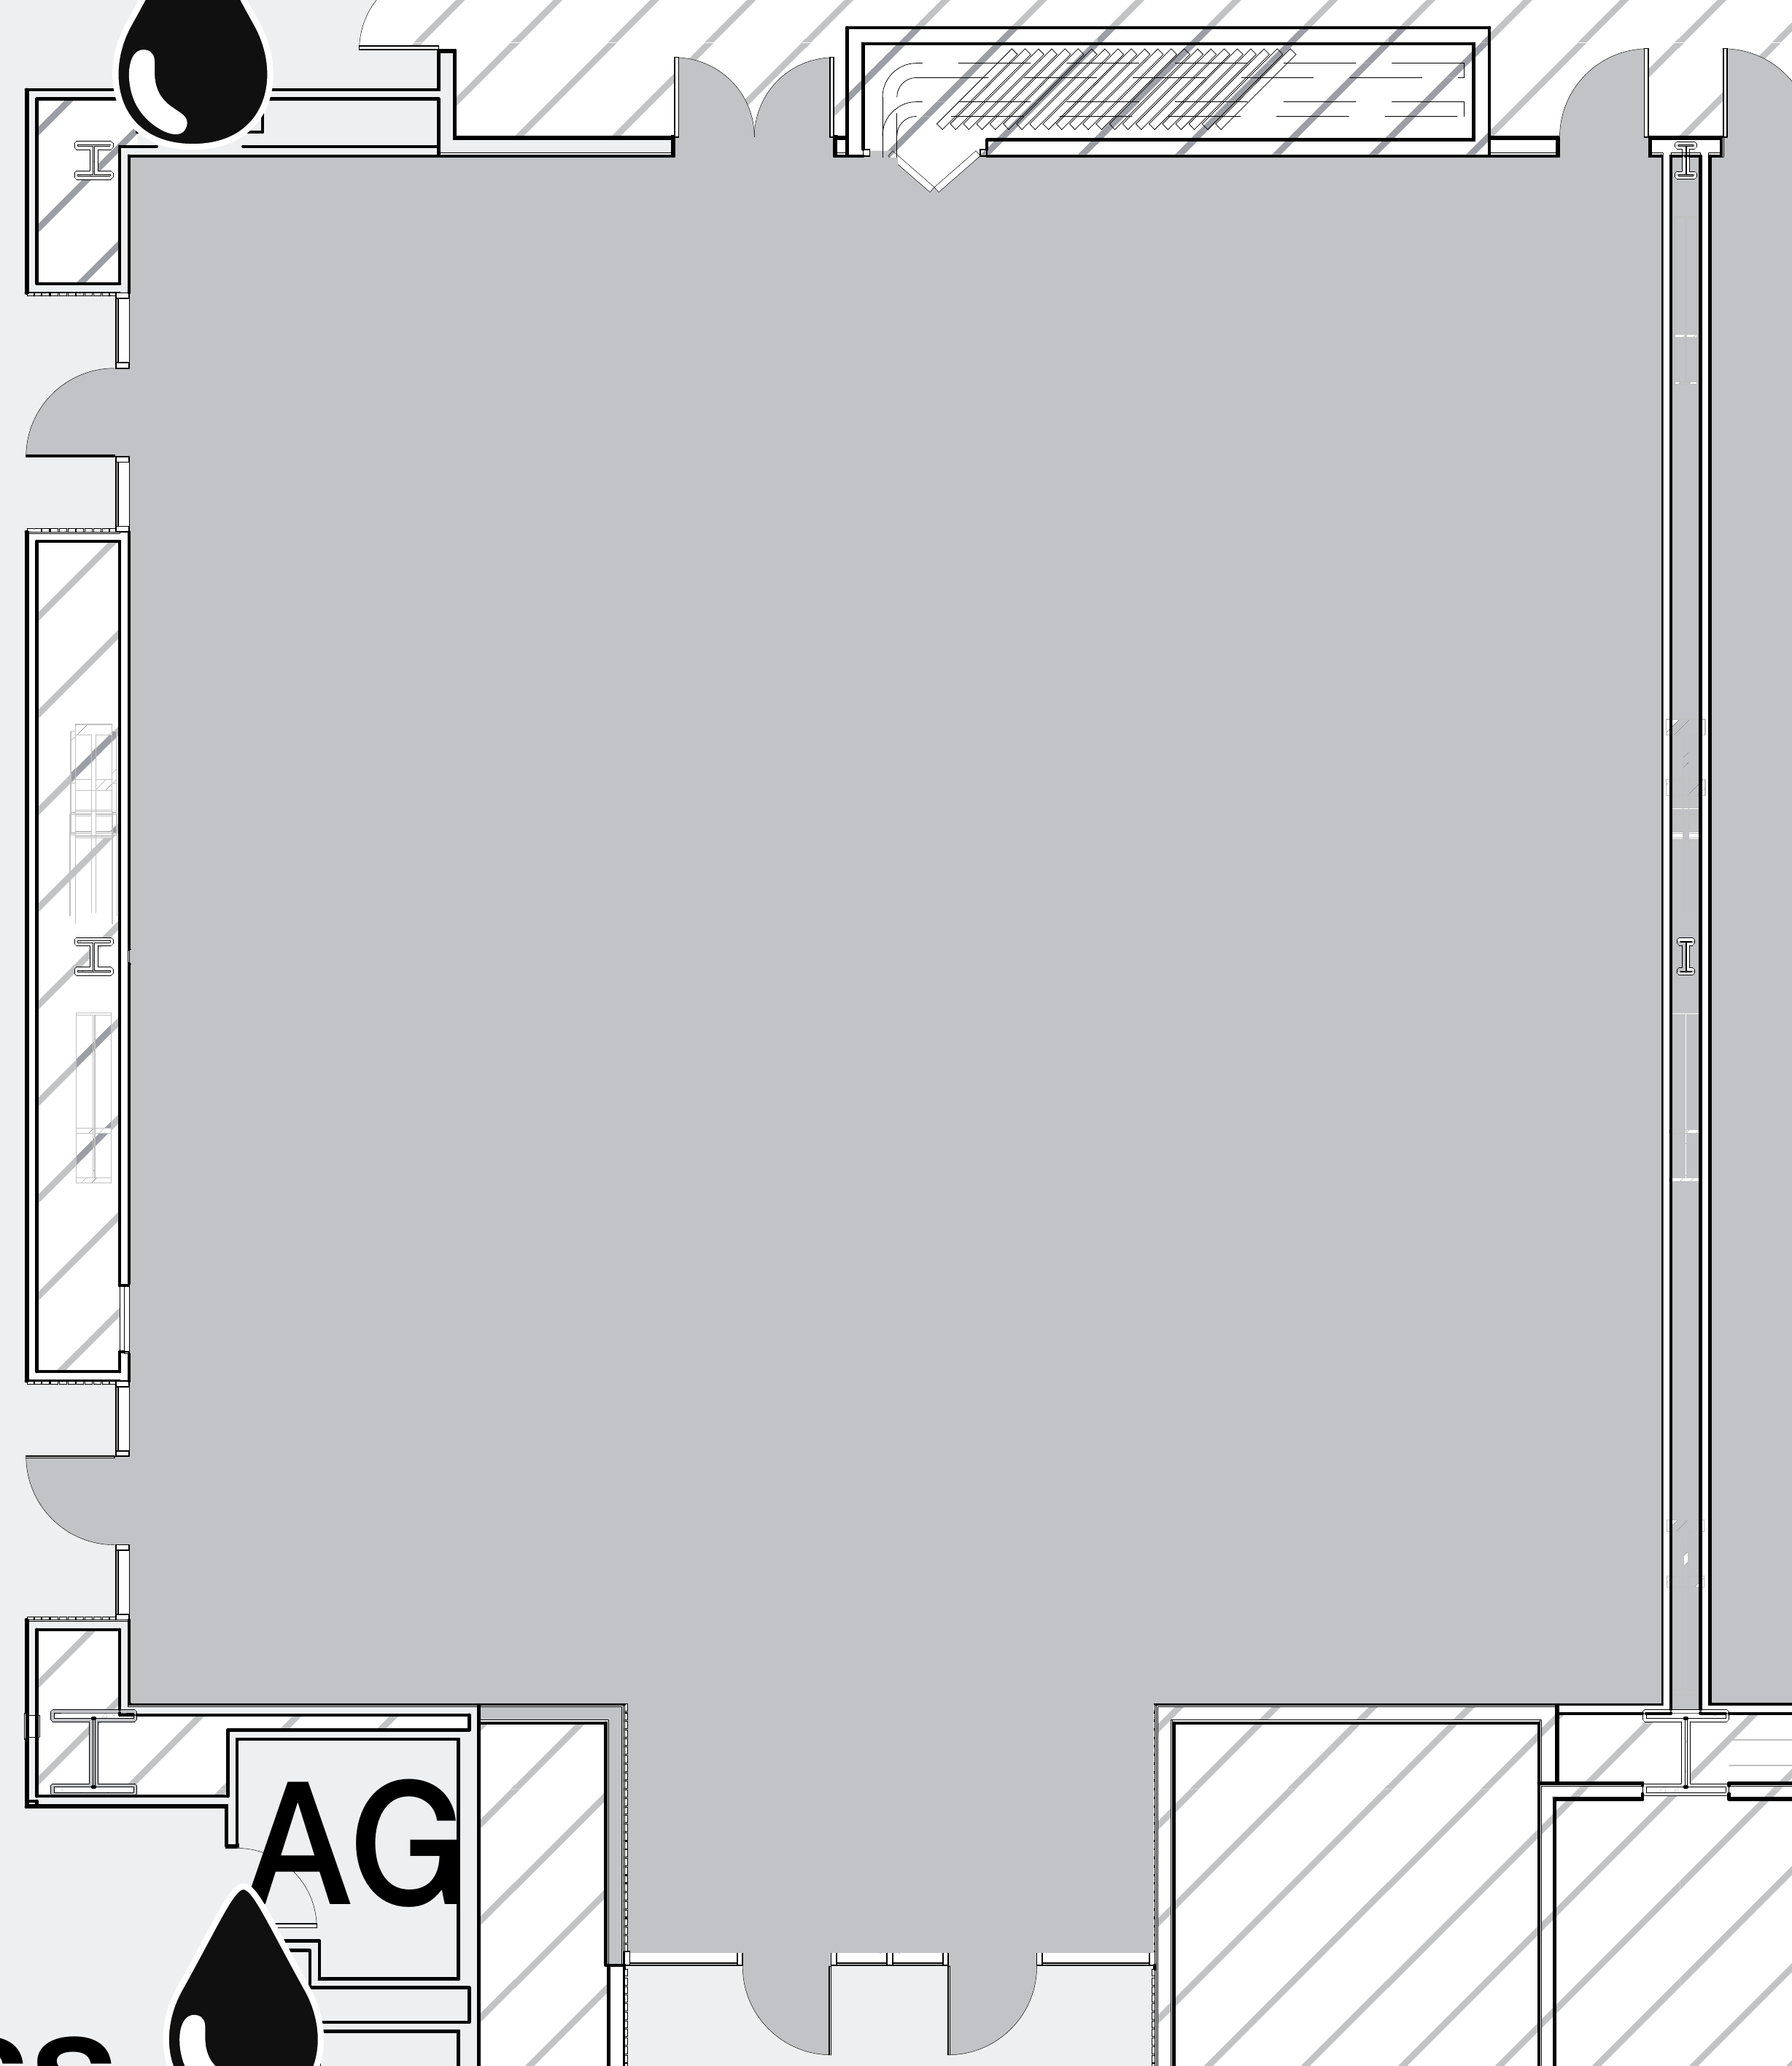
Nothing placed yet.
Chairs are counted as placed: a table crowded by its neighbours orders fewer. Every PDF export prints this list on the sheet.
PDF & DWG in
Pick the pages that are floors, calibrate once, and reuse the venue for every event.
Live together
See teammates’ changes as they make them, with a revision history for every room.
Counts that sync
A bill of materials per event, pulled straight into Excel or Google Sheets.
Guests welcome
Share one event with a client or vendor by link, and nothing else.